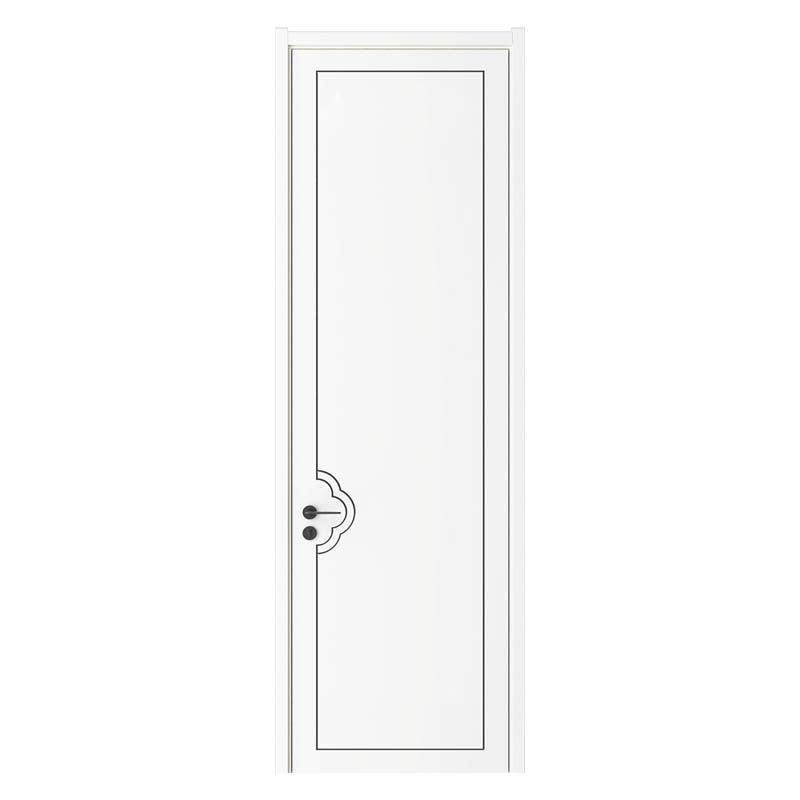
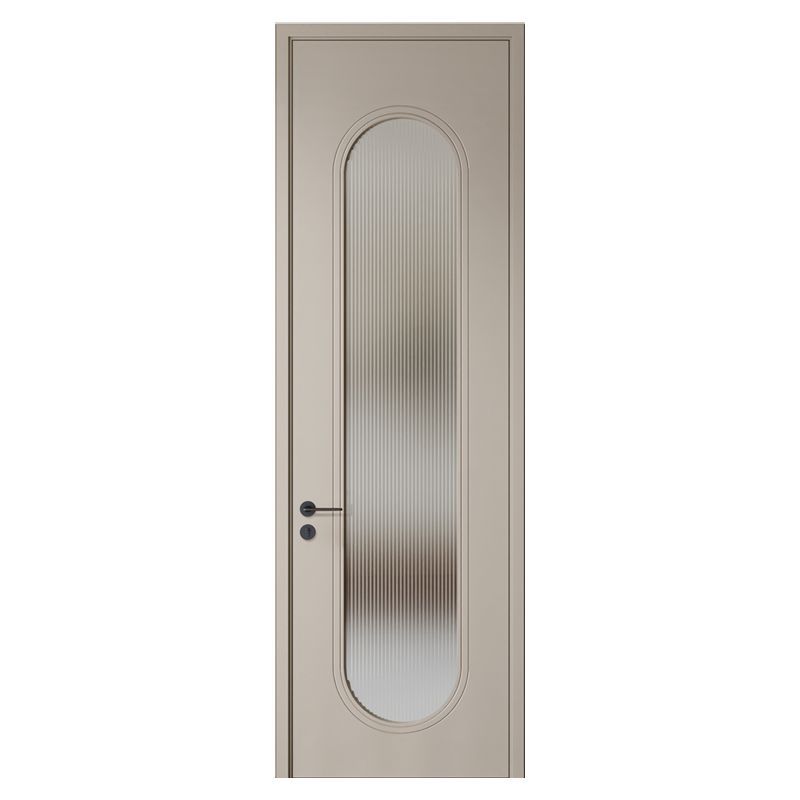
When a renovation project needs more than a standard slab, requesting custom specifications from a wooden interior door manufacturer can prevent costly rework, delayed installation, and mismatched finishes. Whether you need a custom solid wood interior door for a hotel, a made-to-measure interior door for an uneven opening, or a flat carving wooden interior door manufacturer for a residential project, the result depends on the quality of your brief. The key details include door schedule, rough opening, veneer, core construction, fire rating, acoustic performance, hardware preparation, tolerances, and finish specification. A clear request helps the manufacturer quote accurately and gives the installer a door that fits the actual site conditions.

ROI HOME recommends treating the request as a technical document rather than a simple product inquiry. The following steps are suitable for homeowners, architects, contractors, interior designers, property developers, and purchasing teams. They explain what to provide, why each detail matters, and when a particular specification is most appropriate.
Why: A door schedule allows the manufacturer to price and produce every opening consistently instead of guessing from photographs or a general floor plan.
Prepare one line for every door opening. At minimum, include:
Do not provide only the rough opening and assume the manufacturer will convert it into a finished door size. The rough opening must allow for the frame, shims, flooring, sealant, and installation tolerance. Ask the manufacturer to confirm the recommended rough opening separately from the finished door leaf size.
For a multi-room project, identify repeated units and unique units. For example, ten doors may use the same 900 mm by 2,100 mm leaf, while two doors may require a different height, concealed closer, or fire-rated construction. This distinction makes the quotation easier to audit and reduces the risk of producing ten incorrect doors.
A professional door schedule is especially suitable for architects, contractors, and developers managing more than five openings. Homeowners ordering one or two doors can use a simplified version, but they should still provide a measured opening drawing and hardware list.
Why: A door made to an incorrect opening can require trimming, frame replacement, or a new production run, while written measurement confirmation creates a clear responsibility trail.
Measure each opening in at least three places for width and three places for height. Record the smallest width, the smallest height, and the wall thickness. Check the diagonals to identify whether the opening is square. Also record:
Send a dimensioned drawing and clear photographs with a scale reference. A laser measure can help, but it should not replace a visual inspection because a laser cannot explain a bowed wall, uneven floor, or concealed pipe. Ask the manufacturer to mark the drawing as approved for production before fabrication starts.
For accessible routes in the United States, the 2010 ADA Standards for Accessible Design, Section 404.2.3, specify a minimum clear opening width of 32 inches, measured with the door open 90 degrees. This is clear passage width, not necessarily the nominal door leaf width. Local building codes may impose additional requirements, so the architect or code consultant should confirm the applicable rule before ordering.
For a renovation with uneven masonry, use a site-measured specification and request a frame that can accommodate the verified wall thickness. For new construction with stable drawings, a coordinated architectural schedule may be sufficient, but final site verification is still advisable before production.
Why: The appearance of a wooden door does not reveal its internal core, and the core affects weight, stability, sound control, fire performance, and long-term operation.
State the construction instead of using vague descriptions such as “high quality” or “heavy duty.” Common options include:
Three professional terms should appear in a technical request when relevant:
For sound control, request a tested sound transmission class, or STC, only when the manufacturer can provide test documentation for the proposed door, frame, seals, and hardware combination. A door leaf alone does not establish the acoustic performance of the complete assembly. The same principle applies to fire resistance. A fire-rated label applies to a tested and approved door assembly, not automatically to any solid wood door.
The Window and Door Manufacturers Association standard WDMA I.S. 1A-2021, commonly used for architectural wood flush doors in North America, addresses areas such as performance levels, construction, and testing. Ask the manufacturer which standard and performance level the quoted door follows. If the project is outside North America, request compliance with the relevant local standard and require the manufacturer to identify the testing body.
For a bedroom or study where normal privacy is sufficient, an engineered solid-core door may offer a practical balance of weight and stability. For a recording room, hotel guestroom, or conference room, request tested acoustic performance. For an exit route or regulated commercial property, consult the project fire consultant before choosing the core.
Why: Written finish specifications reduce disputes caused by different interpretations of wood color, grain direction, carving depth, gloss level, and natural variation.
When requesting a flat carving design, describe the pattern with measurable information. Include the carving drawing, panel dimensions, line width, carving depth, border width, and the direction of the grain. State whether the design must be centered on the door leaf and whether the pattern must align across paired doors or adjacent wall panels.
For veneer, identify the species, grade, cut, matching method, and preferred grain direction. Common matching terms include book matching, slip matching, and sequence matching. If several doors are installed in the same corridor, request sequence matching and ask the manufacturer to provide a control sample or approved veneer panel before mass production.
For the coating, state:
Natural wood varies in grain, pore structure, and color. A sample controls the general appearance, but it cannot guarantee identical grain on every door. Ask the manufacturer to state the acceptable variation range and to submit production photographs before packing. This is particularly useful for large hospitality projects where doors are viewed together under the same lighting.
Use a flat carving wooden interior door manufacturer when you need repeatable geometric relief, coordinated wall panels, or a decorative feature that must be reproduced across multiple rooms. For a single residential door, a physical sample and a marked-up drawing may be more useful than a long finish specification.
Why: A correctly sized door can still fail on site if the lock, hinge, closer, strike plate, or frame preparation is missing or located incorrectly.
Provide the exact hardware manufacturer and model whenever possible. Include the backset, lock-case dimensions, hinge size, hinge quantity, edge detail, cylinder position, handle height, closer type, and strike plate dimensions. If the hardware has not been selected, ask the manufacturer to leave the door unprepped or to provide a preparation drawing for approval.
Do not assume that “standard hinge preparation” has the same meaning for every supplier. Confirm the hinge leaf size, hinge radius, screw-hole pattern, hinge spacing, and distance from the top of the leaf. For concealed hinges, provide the exact product data because the cup size and routing pattern vary by model.
For pairs of doors, define the meeting stile, astragal, rebate, flush-bolt position, and active leaf. For sliding or pocket doors, provide the track system, finished wall thickness, floor guide, soft-close requirement, and maximum door weight accepted by the hardware.
Installation conditions should also be documented. State whether the door will be installed by the manufacturer, a general contractor, or a local carpenter. Confirm the acceptable adjustment range of the frame, the required floor clearance, protection during construction, and the inspection procedure after installation.
Professional installers should receive a hardware schedule, shop drawings, installation instructions, and a packing list. Homeowners should ask the supplier to label every door and frame with the room name instead of relying on appearance alone.
Why: Approval documents convert a conversation into an agreed product and make it easier to compare quotations from different manufacturers.
Ask for the following documents before placing a production order:
For fire-rated doors, consult the relevant authority and request a label or certificate from a recognized testing and certification organization. In the United States, NFPA 80, Standard for Fire Doors and Other Opening Protectives, provides installation and maintenance requirements for fire door assemblies. A manufacturer statement without an applicable test report or certification is not enough for a regulated opening.
For timber sourced from responsibly managed forests, ask whether the supplier holds current chain-of-custody certification. The Forest Stewardship Council, or FSC, chain-of-custody system tracks certified material through the supply chain. Certification should be verified by the certificate number and scope rather than assumed from a general sustainability claim.
Compare quotes line by line. A lower price may exclude frames, edge sealing, hardware routing, test documents, crating, or local taxes. A reliable quote should state quantities, units, exclusions, and validity period clearly.
Use the following structure in an email or purchase specification:
A sample request could state: “Please quote twelve interior door sets with 900 mm by 2,100 mm finished leaves and 45 mm thickness. Use engineered solid-core construction, oak veneer with sequence matching, flat carved geometric panels based on drawing FC-03, clear waterborne coating, 35 mm hinge preparation, and the approved mortise lock shown on hardware schedule H-02. Confirm the frame size for a 125 mm finished wall, provide shop drawings before production, and state whether the proposed assembly has tested acoustic or fire performance.”
Use a detailed carving drawing, physical finish sample, and room-by-room schedule. This method is appropriate when visual consistency is more important than tested acoustic or fire performance.
Use a site measurement report, photographs, wall-thickness record, and final approval drawing. This method suits older homes where openings are not square or standard sizes do not fit.
Use a complete door schedule, hardware schedule, performance requirements, sample room, inspection plan, and delivery sequence. This method is appropriate when dozens of doors must be coordinated with several trades.
Use a tested assembly specification and request current certification documents before purchase. This method is necessary where fire, accessibility, acoustic, or other code obligations apply.
Begin with a door schedule and verified measurements. Define the core, veneer, carving, coating, frame, hardware, and required performance using measurable terms. Request shop drawings, samples, test documents, and an itemized quote before production. For accessibility in the United States, remember that the 2010 ADA Standards measure a minimum 32 inch clear opening, not simply a nominal door width. For fire and acoustic requirements, evaluate the complete tested assembly rather than the door leaf alone. These steps help homeowners avoid fit problems, help designers protect the intended appearance, and help contractors coordinate delivery and installation.
Whether you are contacting ROI HOME for a flat carving design or comparing a made-to-measure wooden interior door manufacturer for a renovation, a precise brief is the most reliable way to control quality, cost, and schedule.