Choosing the right door is not simply a matter of selecting a pattern from a catalog. Architects, developers, homeowners, and procurement teams often need to balance appearance, door performance, moisture movement, installation tolerances, and project cost at the same time. This guide explains how to specify flat carving wooden doors, how to order custom flat carving wooden interior doors, and how to compare flat carving wooden doors for commercial projects. It also covers flush wood doors, CNC relief carving, stile-and-rail construction, wood moisture content, air infiltration, and other technical factors that determine whether a door remains stable and attractive after installation.

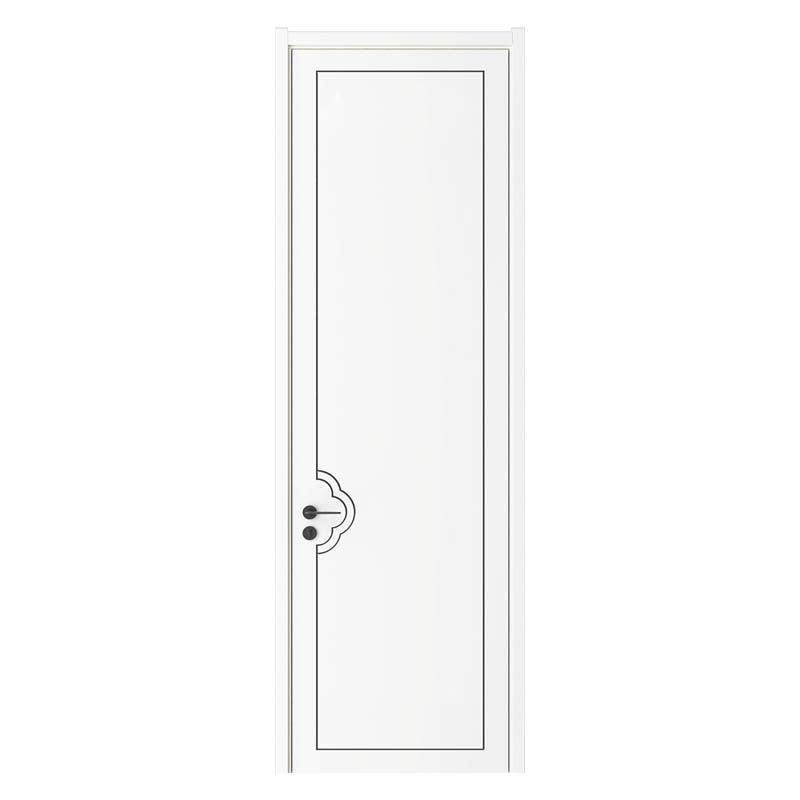
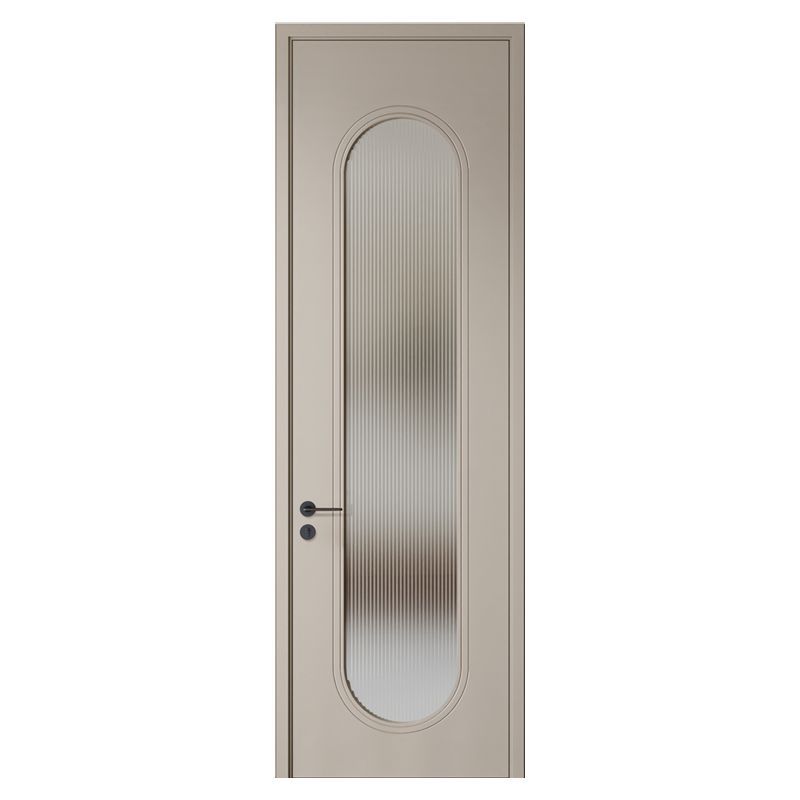
A flat carving door has a relatively planar face with shallow routed, engraved, or relief-carved lines. The design may be geometric, botanical, linear, or inspired by traditional joinery. Unlike a deeply sculpted panel, the carving is normally integrated into the door face without creating a large change in thickness. This makes the style suitable for bedrooms, hotel rooms, offices, apartment entrances, dining rooms, and feature openings where the door must look decorative without becoming visually heavy.
The main specification risk is that the phrase “wooden carved door” describes appearance but not construction. Two doors may look similar in a showroom yet differ in core type, veneer thickness, edge protection, acoustic rating, fire certification, or finishing process. A residential door may only need dimensional stability and a clean finish, while a commercial door may need documented fire resistance, repeated-cycle durability, accessibility compliance, and coordinated hardware preparation.
For that reason, a useful specification should define measurable requirements rather than relying on terms such as “high quality,” “strong,” or “premium.” Specify the target door size, thickness, core, face material, carving depth, finish system, moisture range, hardware preparation, and required test documentation. ROI HOME can use these details to convert a design concept into a production drawing instead of guessing what the designer intended.
The door leaf is the moving panel. The frame or jamb assembly holds the hinges, strike plate, and seals. Casing or architrave covers the joint between the frame and the wall. A specification should state whether the quotation includes the leaf only, a pre-hung unit, or the complete door set with frame, casing, hinges, lock body, lever, closer, and seals.
Flat carving can refer to several manufacturing methods:
Ask the manufacturer to state the nominal carving depth and the allowable variation. For example, a shallow 1.5–3 mm groove has a different visual effect and finishing requirement from a 6–10 mm relief. Deep carving also removes more face material, which can affect veneer continuity and local resistance to impact.
A solid-core wood door usually provides greater mass, impact resistance, and sound reduction than a hollow-core door, but its weight increases hinge and frame loads. Engineered timber components, laminated veneer lumber, and cross-banded substrates can reduce warping by balancing stresses across the door leaf. For a carved face, the substrate must be sufficiently uniform to prevent the cutter from exposing inconsistent layers.
Do not assume that “solid wood” means the entire door is made from one piece of timber. Wide solid boards expand and contract across the grain. A well-designed engineered door may perform more consistently because its core, crossbands, face veneer, and edge materials are selected to control movement.
The most reliable process begins with a written design brief. The following sequence works for a single residential door, a multi-unit development, or a hospitality project with hundreds of openings.
Measure the structural opening, finished wall thickness, floor level, and required clear passage. Record the leaf width, leaf height, thickness, handing, frame dimensions, and undercut. A common residential interior thickness may be approximately 35–45 mm, while heavier commercial or fire-rated assemblies may be thicker; the final value must match the tested door system and selected hardware.
Do not manufacture from a rough opening alone. Wall finishes, flooring, skirting boards, tile thickness, and frame liners can reduce the available clearance. For renovation work, measure at least three points for width and height because older openings are rarely perfectly square. A practical tolerance schedule should identify the maximum permitted deviation rather than leaving “fit on site” to the installer.
Species affects grain, color, hardness, finishing behavior, and price. Oak offers visible open grain and good wear resistance; ash provides a similar linear grain with a lighter appearance; walnut creates a darker premium look; and paint-grade hardwood or medium-density fiberboard may be preferable when the design requires a uniform opaque finish.
State whether the face is natural veneer, reconstituted veneer, solid timber, lacquered panel, or painted engineered board. For natural veneer, specify the matching method—book-matched, slip-matched, random-matched, or quarter-matched—and identify whether the grain must continue across the carved pattern. Include a sample approval stage because stain color varies with species, porosity, sanding, and coating thickness.
Wood moisture content should be compatible with the building environment. For many conditioned interior applications, a target range around 8–12% is commonly used, but the correct range depends on climate, indoor humidity, transport conditions, and the manufacturer’s construction method. A door produced at excessive moisture content may shrink after installation; one dried too far may absorb moisture and swell.
Request production records or inspection readings when the project is sensitive to movement. Also define how the door will be stored: indoors, flat or vertically supported, protected from direct sunlight, and away from wet trades. Do not install a finished timber door in a building where plaster, screed, or paint is still releasing substantial moisture.
A sketch is useful for concept approval, but a production drawing should show the overall pattern, margins from the edges, line width, carving depth, corner radius, repeat dimensions, and relationship to the lock, hinges, and glazing. A carving line that runs behind a lever handle or intersects a hinge recess can compromise both appearance and installation.
For repeat projects, provide a vector or CAD file and approve a full-size sample. Specify whether the design is mirrored for pairs, centered on the leaf, aligned with the frame, or continued across adjacent doors. If the pattern is intended to look hand-finished, state which edge softening and tool-mark variation are acceptable.
Core selection should follow the building’s performance requirements. Options may include honeycomb or hollow construction for low weight, particleboard or tubular particleboard for improved mass, mineral or composite cores for fire-rated assemblies, and engineered timber cores for carved or veneered faces.
Specify hardwood lippings or edge bands at all four edges when the door is likely to receive impact, trimming, or moisture exposure. Identify the minimum trimming allowance and the location of blocking for hinges, closers, panic devices, kick plates, or electronic locks. Commercial hardware can impose concentrated loads that a decorative interior door was never designed to carry.
Stain, clear lacquer, waterborne coating, polyurethane, and opaque paint each produce a different result. A penetrating stain can emphasize the grain and deepen the carved recess, while a pigmented finish can reduce variation between veneer leaves. The finish schedule should state sanding grit, number of coats, gloss level, color reference, and whether all six sides are sealed.
Sealing the top and bottom edges is particularly important because these areas can absorb moisture quickly. A coating is not a substitute for correct storage or ventilation, but balanced finishing reduces the rate of moisture exchange. For high-contact areas, ask for the coating’s abrasion or chemical-resistance data instead of relying on descriptions such as “durable.”
List every hardware item before manufacturing: hinge quantity and size, latch or mortise lock, lever position, cylinder, door closer, magnetic hold-open device, drop seal, threshold, privacy lock, and access-control equipment. A commercial door may also require a vision panel, kick plate, signage, or concealed closer.
If the project needs fire resistance, smoke control, acoustic performance, or accessibility compliance, specify the complete tested assembly rather than the leaf alone. Fire performance depends on the leaf, frame, hinges, lock, seals, glazing, installation, and wall interface. A carved design must not be assumed to retain a fire rating unless that exact configuration has been assessed or approved by the relevant certification body.
Commercial doors experience more cycles, impact, cleaning, and handling than most residential doors. The specification should therefore connect each requirement to a test method or acceptance value.
| Requirement | What to define | Why it matters |
|---|---|---|
| Dimensional stability | Leaf thickness, flatness, twist, bow, and moisture range | Controls rubbing, latch misalignment, and uneven gaps |
| Air infiltration | Test method and permitted leakage at the stated pressure | Helps control drafts, odor transfer, and conditioned-air loss |
| Acoustic performance | Target STC or Rw value for the complete door set | Improves speech privacy and room-to-room noise control |
| Fire and smoke | Required rating, certified hardware, seals, and installation details | Supports life-safety compliance and inspection approval |
| Durability | Cycle requirement, impact resistance, coating resistance, and repair method | Reduces replacement and maintenance frequency |
| Accessibility | Clear opening, opening force, hardware height, threshold, and maneuvering space | Supports practical use by people with limited mobility |
Acoustic claims should be attached to the complete door-and-frame assembly. A heavy leaf may offer better sound reduction, but gaps around the perimeter can become the dominant transmission path. Similarly, an intumescent seal is only effective when it is correctly sized, continuous, and compatible with the tested frame and hardware.
Consider a residence requiring eight matching bedroom doors and one larger study door. A workable schedule might state: 40 mm engineered solid-core leaf, natural oak veneer, vertical grain matching, 2 mm recessed CNC lines, clear matte waterborne lacquer, concealed or stainless-steel hinges, 3 mm bottom clearance after flooring installation, and a pre-hung frame sized to the finished wall thickness.
The homeowner should approve a physical sample showing the veneer, carving depth, stain or clear coat, edge profile, and handle location. The schedule should also state whether the study door requires enhanced acoustic control. If privacy is important, a perimeter compression seal and drop seal may contribute more than simply increasing carving depth or door weight.
For a humid coastal or tropical location, include acclimatization and storage instructions in the purchase order. The door should arrive wrapped for protection but should not remain sealed in plastic while exposed to a damp construction environment. Installation should follow after wet trades have stabilized the interior humidity as far as practical.
A reference image communicates style but cannot define dimensions, symmetry, line depth, or edge margins. Use the image for inspiration, then issue a dimensioned elevation and approve a sample.
Routing through a thin veneer can expose the substrate and create a visible color break. Ask the manufacturer to confirm the minimum face thickness above the core and the maximum permitted carving depth. When the design requires deep relief, a solid carved panel or thicker engineered face may be more appropriate.
Lock cases, concealed closers, electronic strikes, and heavy door stops need precise blocking and machining. Late hardware changes can require patching, repainting, or even replacing the leaf.
A decorative pattern does not establish fire performance. Request the certification number, tested size limitations, approved hardware list, and installation requirements for the actual door assembly. If the carved design is not included in the tested configuration, obtain written technical confirmation before procurement.
Terms such as “accurate,” “smooth,” and “perfectly matched” are difficult to enforce. Replace them with inspection points: maximum bow, maximum twist, visible finish defects, veneer match standard, carving depth tolerance, edge straightness, and acceptable color variation under defined lighting.
For large projects, divide the approval process into design approval, prototype approval, pre-production approval, and batch inspection. The prototype should be reviewed in the same lighting conditions used for the final interior. This prevents a warm showroom light from masking differences that become obvious under daylight or cool LED lighting.
Use a door schedule with a unique code for every opening. The code can link the leaf size, handing, frame type, carving pattern, finish, hardware set, fire requirement, and room location. This reduces the chance that a left-hand door, mirrored carving, or special lock preparation is sent to the wrong opening.
When comparing quotations, calculate total installed cost rather than leaf price alone. Include frame, hardware, freight, site storage, installation, trimming, touch-up materials, replacement risk, and maintenance. A door that costs more initially may produce a lower lifecycle cost if it arrives pre-hung, requires fewer site modifications, and uses a repairable finish.
For sustainability reporting, request information about timber species, chain-of-custody documentation where applicable, engineered-board emissions classification, coating VOC content, packaging, and replacement components. These details are more useful than broad claims that a product is “eco-friendly.”
When a project team treats the door as a complete engineered assembly rather than a decorative panel, the result is easier to manufacture, install, inspect, and maintain. A clear specification also allows a flat carving wooden interior door manufacturer to price the work accurately and identify conflicts before production. For coordinated designs, custom sizing, carved veneer patterns, pre-hung door sets, and residential or commercial door solutions, contact ROI HOME with your drawings, opening schedule, performance targets, and finish requirements.