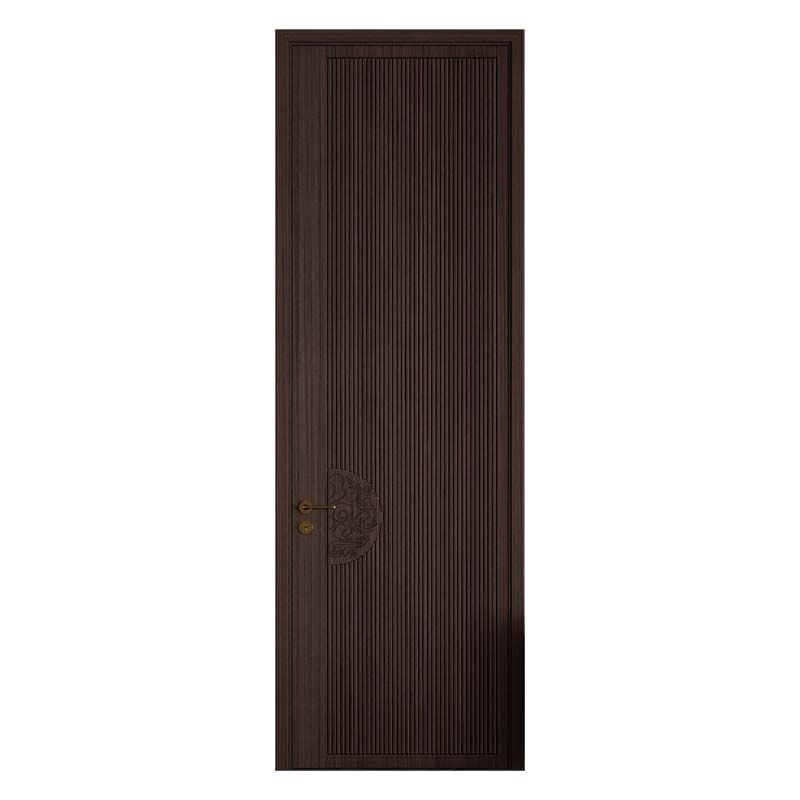
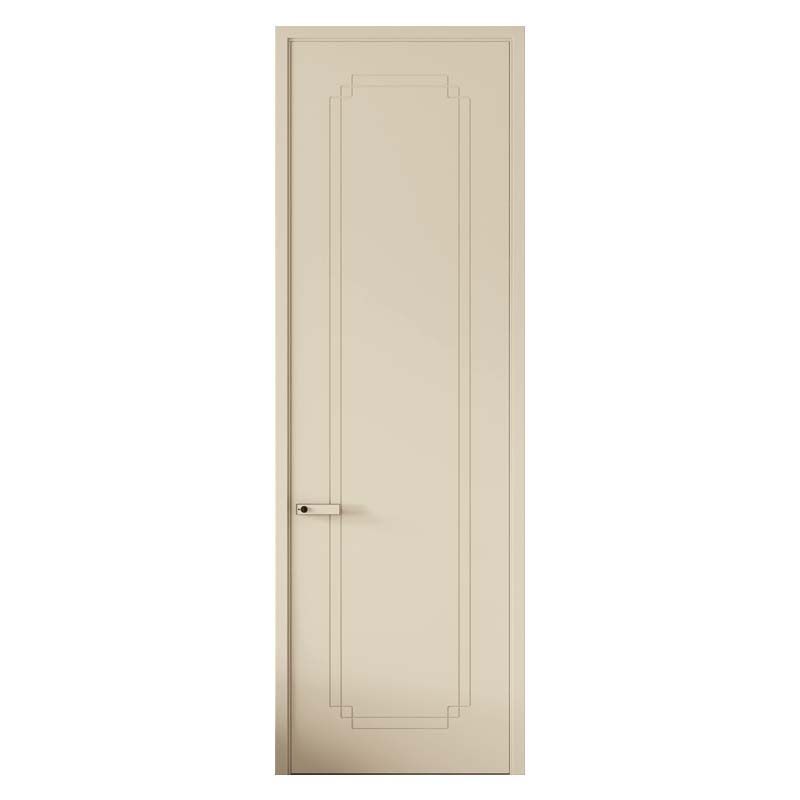
Homeowners comparing a flat panel wooden interior door construction often want a quiet, stable, paint-ready door without the weight and cost of a fully solid slab. This review examines the best solid wood flat panel door for interior applications, explains how to assess a custom flat panel interior door manufacturer, and covers stile and rail construction, an MDF core, and a veneer finish. The main professional terms are mortise-and-tenon joint, stile, and rail. The focus is practical: construction, installation, durability, appearance, and value for bedrooms, offices, wardrobes, and interior renovation projects.

Flat panel doors suit buyers who need a clean architectural appearance but do not want the visual complexity of raised panels, glass inserts, or heavily carved surfaces. They are especially practical in the following situations:
The main customer pain point is usually not appearance. It is uncertainty about what is inside the door. A low-cost flat slab may look similar to a well-built door in a product photograph, yet the internal core, edge construction, moisture control, and hardware preparation determine whether it remains straight and functional after installation.
Flat panel interior doors are commonly built with one of four core types:
| Core type | Typical characteristics | Best use | Limitations |
|---|---|---|---|
| Hollow core | Low weight and low purchase cost | Budget bedrooms, closets, temporary fit-outs | Lower impact resistance and weaker sound control |
| Honeycomb or tubular core | More stable than a basic hollow slab | Light commercial and residential interiors | Performance depends heavily on perimeter framing |
| Solid engineered core | Dense, stable, and suitable for heavier hardware | Bedrooms, offices, hotels, and premium homes | Heavier and more expensive to install |
| Solid natural wood | Authentic grain and repairable surface | High-end interiors and heritage-style projects | More sensitive to humidity changes and wood movement |
For a typical interior door measuring approximately 800 mm by 2,000 mm, a solid engineered construction can weigh substantially more than a hollow-core slab. The exact weight depends on thickness, core density, face material, and framing. Installers should confirm the door weight before selecting hinges. A three-hinge arrangement may be adequate for a light slab, while a heavier door may require four hinges or a continuous hinge system.
In a quality flat panel door, the vertical side members are the stiles, while the horizontal members are the rails. These components form the perimeter frame and support the hinges, lockset, and panel area.
A reliable construction normally includes:
The term mortise-and-tenon joint describes one traditional method of joining rails and stiles. Modern manufacturers may also use dowels, finger joints, biscuits, adhesives, or engineered connectors. The joint name alone does not prove quality. Joint fit, adhesive coverage, moisture content, pressing pressure, and quality control are equally important.
A flat panel may be made from solid wood, veneered plywood, high-density fiberboard, medium-density fiberboard, or a composite engineered board. Each option has a different response to humidity, impact, refinishing, and edge damage.
For a natural wood appearance, a sliced veneer is usually bonded to a stable substrate. This approach reduces the amount of exposed solid wood that can expand and contract across the face. However, the veneer must be properly balanced on the front and back surfaces. An unbalanced face can contribute to warping.
For painted doors, a smooth MDF or engineered face can produce a uniform finish with fewer visible knots. MDF should not be treated as waterproof. Exposed edges, cutouts, and bottom surfaces require appropriate sealing, especially in humid regions or near bathrooms.
The practical evaluation of an ROI HOME flat panel door should begin before installation. The purpose is to identify transport damage, dimensional problems, surface defects, and missing preparation before the door is hung.
A useful field standard is to let wood products acclimatize in the installation environment before fitting them. The exact period depends on the product and manufacturer instructions, but the room should already be close to its normal occupied temperature and humidity. For many interior wood products, a moisture content near the building’s equilibrium range—often approximately 6% to 12% in conditioned interiors—is a reasonable reference, not a universal acceptance limit. A calibrated moisture meter is more reliable than judging by touch.
The test installation used a typical interior sequence:
For an interior door, a small, consistent reveal is generally more important than an identical gap measured at every location. A door that has a 3 mm gap at the head but a 7 mm gap at the latch side may indicate a twisted frame or an out-of-square opening. The installer should correct the frame before blaming the slab.
Flat panel doors have fewer decorative transitions than raised-panel doors, so surface quality is easy to see. The key performance factors are balanced construction, stable core materials, sealed edges, and controlled indoor humidity.
In a short-term inspection, the most useful measurements are:
These checks do not replace long-term testing. Seasonal performance should be reviewed after at least one heating or cooling cycle. A door that operates correctly on installation day may bind later if the building has high humidity, an unsealed bottom edge, or a poorly supported jamb.
A dense door can improve privacy compared with a lightweight hollow-core door, but sound performance depends on the entire assembly. The slab, jamb, seals, threshold, wall construction, and gaps all contribute.
It is not accurate to promise a specific sound transmission class rating without a laboratory report for the complete door assembly. For a practical home test, compare speech audibility with the same frame and room conditions, then inspect air gaps around the perimeter. A 2 mm continuous gap can undermine the perceived benefit of a heavy door more than a small difference in core density.
A smooth painted or veneered face is simple to maintain. Use a soft cloth and a diluted neutral cleaner rather than abrasive powder, solvent, or excessive water. Pay particular attention to the bottom edge in rooms cleaned with wet mops.
For high-traffic applications, ask whether the finish is factory-cured, what coating system is used, and whether touch-up material is available. A factory finish may provide more consistent coverage than a field-applied finish, but it can still be damaged by sharp objects, furniture impacts, and aggressive cleaning.
After installation, the door should open without rubbing, latch without excessive force, and remain in position when opened partially. A simple functional test includes opening the slab to approximately 45 degrees, releasing it, and observing whether it moves because of hinge alignment or frame slope.
Handle height, hinge adjustment, magnetic latches, concealed closers, and soft-close hardware can improve daily use. These accessories should be selected according to slab weight and thickness rather than appearance alone.
One representative installer-reported renovation involved replacing two lightweight bedroom doors and one home-office door in a conditioned apartment. The openings were retained, but the jambs required shimming because the latch-side walls were not perfectly plumb. The installer recorded the original hollow-core slabs at approximately 25 to 30 mm thick and replaced them with heavier flat panel slabs selected for improved privacy and a more substantial feel.
The installation log identified three practical lessons:
After adjustment, the doors closed without visible rubbing and the reveals appeared more consistent. The installer did not claim a laboratory sound rating or a guaranteed reduction in decibels. That restraint is important: a homeowner’s impression of quieter operation is useful, but it is not a substitute for tested acoustic data.
For a project with children, pets, or frequent moving of furniture, the recommended specification was a durable engineered face, reinforced lock and hinge areas, and a repairable paint system. For a low-traffic guest room, a lighter construction may provide better value.
| Door option | Appearance | Stability | Privacy potential | Maintenance | Value profile |
|---|---|---|---|---|---|
| ROI HOME flat panel engineered door | Clean, modern, and available in paint or wood-look finishes | Strong when the core and edges are properly balanced | Good potential with dense core and perimeter seals | Low to moderate | Suitable for coordinated residential or multi-room projects |
| Traditional solid wood panel door | Natural grain and premium tactile quality | Can move with humidity | Good, depending on gaps and mass | Moderate | Best when authentic wood and refinishing matter most |
| Basic hollow-core flat door | Simple and widely available | Usually adequate in stable interiors | Limited compared with denser doors | Low | Best for strict budget projects |
| Flush laminate door | Uniform color and contemporary appearance | Generally stable | Depends on the core and frame | Low | Practical for high-use areas where stain resistance matters |
| Raised-panel molded door | Traditional decorative profile | Usually stable in interior conditions | Varies by core | Low | Good for classic interiors but less visually minimal |
ROI HOME is most compelling when the project needs a consistent flat-panel design across several rooms, customized dimensions, coordinated finishes, or a specification that is more substantial than a basic hollow-core product. It should not automatically be selected for every application. Buyers who need a certified fire door, an independently tested acoustic assembly, or a fully traditional solid timber door must request the relevant documentation and compare like-for-like specifications.
Be cautious when a listing uses only phrases such as “premium quality,” “strong construction,” or “soundproof” without naming the core, thickness, weight, finish, or test standard. A credible specification should distinguish between a marketing description and a measurable performance claim.
Also check whether the image shows a complete door assembly or only a decorative surface. A slab, jamb, architrave, hinges, lockset, seals, and installation labor may be priced separately. Comparing the total installed cost prevents an artificially low quotation from appearing better than it is.
| Evaluation category | Review rating | Reason |
|---|---|---|
| Construction flexibility | 4.5/5 | Suitable for different cores, finishes, sizes, and hardware requirements when specified correctly. |
| Interior appearance | 4.5/5 | Flat faces suit modern and transitional interiors and are easy to coordinate. |
| Installation practicality | 4/5 | Straightforward for an experienced installer, but heavier slabs demand accurate hinge and jamb preparation. |
| Humidity tolerance | 4/5 | Engineered construction can be stable, provided edges are sealed and indoor conditions are controlled. |
| Acoustic privacy | 3.5/5 | Potentially better than hollow-core doors, but results depend on the complete installed assembly. |
| Overall value | 4.2/5 | A strong option for coordinated interior projects when the specification and installation are transparent. |
The final recommendation is straightforward: choose an ROI HOME flat panel door when you want a controlled, minimalist appearance, a choice of engineered or wood-based construction, and a repeatable design across multiple interior openings. Confirm the slab weight, core, edge sealing, hinge reinforcement, finish system, and available test documents before purchase. For buyers comparing the best solid wood flat panel door for interior applications, the most important decision is not the product photograph but the full flat panel wooden interior door construction. A dependable custom flat panel interior door manufacturer should clearly explain the stile and rail construction, MDF core, and veneer finish, while providing professional details about the mortise-and-tenon joint, stile, and rail so the finished door performs as well as it looks.