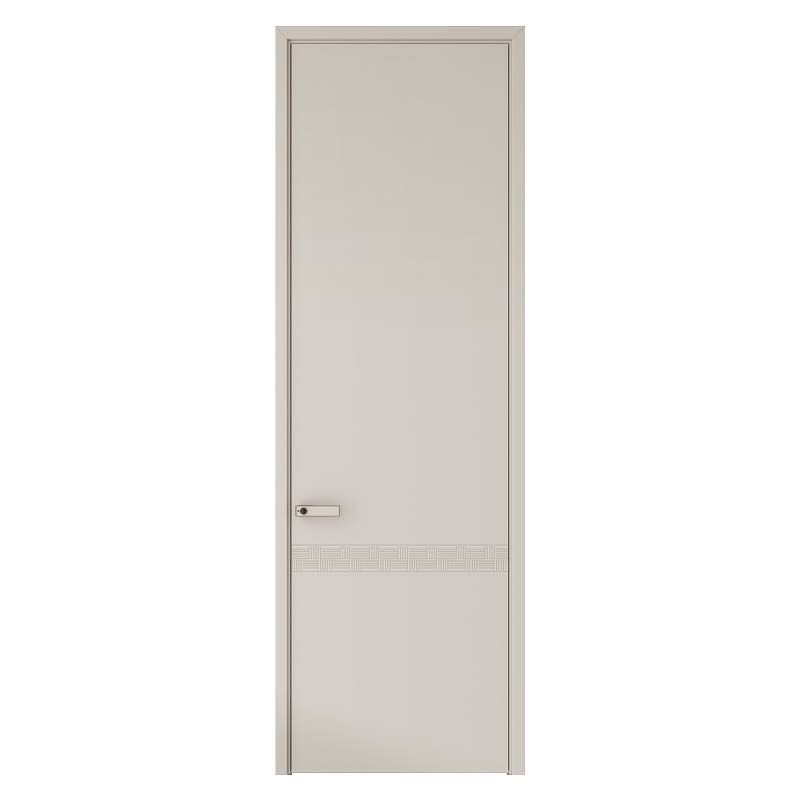
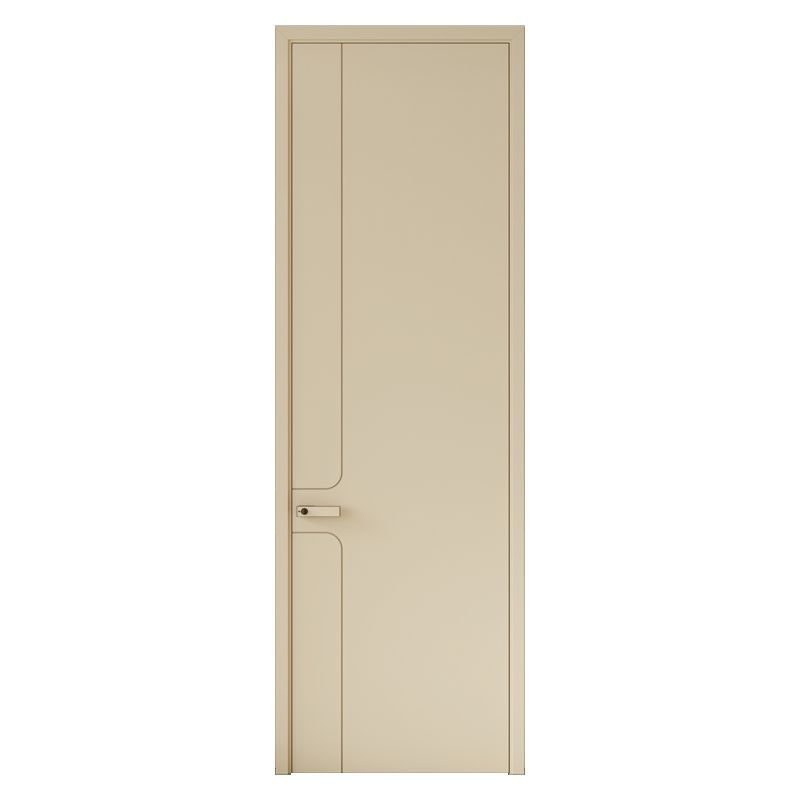
Luxury homeowners no longer want an interior door that merely separates rooms. They want custom wooden interior doors for luxury homes that control sound, coordinate with architectural millwork, and remain visually calm across an entire floor. A bespoke solid wood door can address those needs when its stile-and-rail construction, natural veneer, and concealed hinges are specified correctly. For projects seeking a decorative focal point, a flat carving wooden interior door manufacturer can combine mortise-and-tenon joinery with precise flat carving instead of adding a fragile applied ornament. The result is a door package designed for real scenarios: late-night bedroom privacy, quiet home offices, flush wall transitions, and high-use family spaces.

Interior doors are now being selected at the same time as flooring, wall paneling, cabinetry, and lighting rather than being treated as a late-stage hardware purchase. This shift responds to several recurring problems: visible inconsistencies between rooms, hollow-sounding door leaves, poor privacy around bedrooms and studies, and installation delays caused by incomplete frame and hardware information.
The current market is also more performance-conscious. Buyers increasingly ask four practical questions before approving a design:
These questions are consistent with wider residential design research. The American Institute of Architects’ Home Design Trends Survey has repeatedly identified demand for flexible living areas, home offices, and improved residential functionality. Houzz renovation research has also shown that homeowners continue to invest in kitchens, bathrooms, and other high-use spaces, where door coordination and durable finish selection directly affect the finished appearance. These sources do not prove that every luxury buyer wants the same door, but they help explain why door packages are being integrated into the architectural design process earlier.
Luxury interiors are moving toward fewer visual materials and stronger alignment between surfaces. A flat carved door can repeat a wall-panel pattern, geometric grille, fluted cabinet detail, or cultural motif without creating the heavy relief associated with traditional raised carving. The key is dimensional control. A project specification should identify carving depth, minimum remaining face thickness, edge radius, panel alignment, and acceptable variation in natural grain.
For example, a manufacturer may define a carving depth of 3 to 6 mm for a shallow geometric pattern, a 0.5 to 1.0 mm sanding tolerance on the visible face, and a maximum veneer color variation approved against a physical sample. These are project parameters, not universal standards; the correct values depend on the substrate, finish, door thickness, and carving geometry.
Solid wood is attractive, but a door made from a single large piece of timber is not automatically more stable than an engineered construction. Wood responds to moisture changes, and uncontrolled movement can produce warping, joint opening, or rubbing at the jamb. A responsible specification therefore distinguishes between the visible timber species and the internal construction.
Common high-end constructions include engineered timber cores, laminated stiles and rails, balanced veneer layers, and moisture-controlled finishing systems. The manufacturer should state the acceptable flatness tolerance, moisture content at dispatch, veneer thickness, core composition, and testing method. In a conditioned interior, a practical target is often wood moisture content around 6% to 10%, but the correct range must be adjusted for the project’s climate and indoor humidity. The number should be confirmed by the supplier rather than copied into every specification.
The Forest Stewardship Council’s chain-of-custody system is useful when a buyer requires traceable certified timber. However, an FSC claim applies only when the relevant material and supply chain are covered by valid certification; it should not be used as a general label for all wood products in a factory.
A bedroom door does not need to make a room silent, but it should reduce the transfer of ordinary conversation, television sound, and hallway activity. Acoustic performance is measured using a tested assembly, commonly reported as Sound Transmission Class, or STC, in North American projects. The result includes the door leaf, frame, seals, wall, joints, and installation. A door leaf cannot honestly be assigned the STC of a complete wall assembly unless that exact configuration has been tested.
For a luxury bedroom or home office, buyers may compare tested assemblies in the approximate STC 30 to STC 40 range. A 10-point difference is not a simple 10% improvement; perceived privacy depends on frequency, background noise, gaps, seals, and the source room. Request a laboratory report or field-test information for the complete door-and-frame system, and check whether the rating uses ASTM or ISO procedures applicable to the project location.
Full-height doors extending from the finished floor toward the ceiling are being used to create continuous wall planes in galleries, dressing rooms, and primary suites. The visual effect depends less on the door leaf alone and more on accurate coordination of skirting, ceiling lines, frame depth, and hardware.
A project should confirm the actual finished floor level, ceiling height, shadow-gap dimensions, and door head clearance before production. For example, a 2,700 mm door opening with a 20 mm shadow gap does not mean the door leaf should automatically be manufactured at 2,680 mm. Floor buildup, seal compression, hinge adjustment, and installation tolerances must be included in the shop drawing.
Concealed hinges and magnetic latches support the minimal appearance, but they require adequate structural reinforcement. The specification should include the hinge model, maximum door weight, adjustment range, latch type, and maintenance access.
Flat carving is becoming a practical middle ground between a completely plain door and a traditional hand-carved statement door. CNC routing can repeat a pattern across multiple leaves, while hand finishing can soften sharp edges and preserve the natural character of the timber.
The most reliable workflow is a digital pattern review followed by a full-size sample. The sample should show the carving, stain, topcoat sheen, edge treatment, and surrounding frame. A small 300 mm sample can hide visual problems that appear across a 1,000 mm-wide door, especially when the pattern has long diagonal lines or repeated modules.
ROI HOME can be considered during this stage as a reference for combining carved surfaces with coordinated wooden frames, wall panels, and room-specific proportions. The buyer should still approve a physical finish board and a production drawing before the order is released.
Natural veneer remains popular because it provides the grain depth expected in luxury interiors while reducing the movement risk associated with oversized solid timber faces. The trend is moving away from random matching toward deliberate visual sequencing.
Three common matching methods are:
Buyers should ask whether the veneer is natural, reconstructed, or printed; the nominal veneer thickness; the backing method; the stain system; and the acceptable color range. “Wood look” is not a sufficient technical description. A written approval standard should address knots, mineral streaks, sapwood, open pores, repairs, and joint visibility.
Luxury doors are increasingly expected to support privacy, access control, and home automation without visible technical clutter. Magnetic latches, electronic locks, motorized privacy functions, and concealed cable routes can be integrated, but the door thickness and frame design must be decided before manufacturing.
Acoustic seals typically need continuous contact at the head and jambs, while a drop seal may be required at the bottom. A small installation gap can undermine the intended result. The hardware schedule should identify the power requirement, voltage, cable path, emergency release method, fire-rating limitations, and service access. For example, a smart lock that requires a 12 V power supply cannot be installed responsibly until the transformer location and low-voltage route are documented.
Where accessibility applies, the 2010 ADA Standards for Accessible Design generally require a minimum 32-inch clear opening for many accessible doorways, measured with the door open 90 degrees. This is a clear-opening requirement, not a nominal door-leaf width. Local building codes may impose additional rules, so the architect and code consultant should verify the final dimension.
Indoor air quality is an important consideration in bedrooms, nurseries, wellness rooms, and tightly sealed homes. Buyers should ask for the exact coating product, application rate, curing time, and emissions documentation rather than relying on the phrase “eco-friendly.” A low-VOC coating can still fail to meet a project’s indoor-air-quality requirement if the adhesive, primer, substrate, or edge treatment is not included in the documentation.
For timber sourcing, ask for the species name, country or region of origin where available, legal-harvest documentation, and FSC certification details if certification is required. The U.S. Environmental Protection Agency’s indoor-air-quality guidance emphasizes source control and ventilation; it does not support the claim that any single door finish will eliminate indoor pollutants. A realistic project plan combines compliant materials with adequate ventilation during and after installation.
A coordinated door package can make a large residence feel intentional. Matching veneer direction across a door, wardrobe, and wall panel can reduce visual noise. Repeated carving modules can identify a private wing without relying on decorative signage. A flush frame can preserve a clean gallery wall, while a thicker leaf and compression seals can improve perceived privacy.
These benefits are achieved through coordination, not adjectives. The design team should record the following measurable information:
Custom doors cost more than standard catalog doors because the price includes engineering, sample approval, custom tooling, special veneer selection, hardware coordination, packaging, and installation tolerances. A useful budget comparison separates the door leaf from the frame, finish, hardware, delivery, installation, taxes, and site protection.
Lead time should also be expressed as stages. A realistic project schedule may include 1 to 2 weeks for design development, 1 to 3 weeks for sample approval, 4 to 8 weeks for production, and additional time for shipping and installation. These ranges are planning examples rather than guarantees; species availability, carving complexity, quantity, and international logistics can change them.
Replacement risk is often overlooked. Ask whether the manufacturer retains the approved finish formula, veneer sequence, CNC file, hardware schedule, and installation records. A replacement door made years later may not match perfectly because natural timber varies, but documented production information can reduce avoidable mismatch.
Classify each opening as a bedroom, bathroom, office, corridor, wardrobe, service room, or feature entrance. Record the required level of privacy, moisture exposure, impact risk, accessibility, fire separation, and smart-home integration. A carved veneer door suitable for a dry bedroom may not be suitable for a steam-adjacent bathroom without a different substrate and coating system.
Choose between engineered core, solid timber frame with veneered panels, laminated solid wood, or another documented construction. Ask how the manufacturer balances the door leaf, reinforces lock areas, controls moisture, and prevents veneer telegraphing. A beautiful species cannot compensate for an unsuitable core or an unreinforced hinge side.
The sample should include the actual carving method, stain, topcoat, edge profile, panel joint, and hardware preparation. For large doors, request a full-size section that includes at least one complete pattern repeat. Compare the sample under the project’s warm and cool lighting because color temperature can change the appearance of walnut, oak, ash, and dark stains.
The shop drawing should show elevations, sections, frame profiles, floor transitions, hinge locations, lock preparation, seal positions, veneer direction, carving coordinates, and installation clearances. No custom door should enter production while the architect, interior designer, hardware consultant, and electrical contractor are still using different opening dimensions.
Before shipping, inspect at least one door from each finish group for color, sheen, grain direction, carving accuracy, edge quality, and hardware preparation. At the site, protect the doors from direct rain, unconditioned humidity, plaster dust, and standing water. Installation should occur after wet trades have substantially finished and the indoor environment is within the manufacturer’s stated range.
The strongest luxury residential door trend is not a single color, carving pattern, or hardware finish. It is the move toward a documented door system that combines visual continuity with measurable construction, acoustic, accessibility, environmental, and installation requirements. Buyers who approve only a photograph may receive an attractive surface but encounter frame conflicts, inconsistent grain, poor seals, or delayed hardware. Buyers who approve the complete assembly can obtain a quieter, more durable, and more coherent interior.
Whether the project uses a plain natural veneer, a full-height flush leaf, or a flat carved feature door, the purchasing decision should be based on samples, shop drawings, test data, material records, and a defined installation plan. Working with an experienced flat carving wooden interior door manufacturer such as ROI HOME can help organize those decisions, provided the final specification remains transparent about construction, tolerances, finish performance, sourcing, and service responsibilities.